

Installation
maxCL doesn’t just sell material: we come to take measurements, design, cut in our workshop and install. For ventilated facades we work, together with our partners, with 3 installation systems accredited at European Union level that meet current regulations.
Accredited installation systems
- Hilti
- fischer
- Aluvent
The right system is chosen for each building, based on the wall, the insulation and the cladding.
A ventilated facade, from the inside out
- The building wall — the base everything is fixed to.
- The thermal insulation — stays sheltered behind the panels.
- The substructure — the installation system’s profiles, fixed to the wall and standing off from it.
- The ventilated cavity — air circulates between the insulation and the panel.
- The XCL panel — 6, 8 or 10 mm, in the decor of your choice, fixed to the substructure.
The steps of a project
- You send us the project — the plans, a few photos or just the dimensions.
- We choose the decor and thickness that suit the building.
- We settle on the system — one of the 3 accredited systems, suited to your building.
- Execution — CNC cutting in our workshop and installation, through Malinco, in Sântandrei.
Installing the standard products
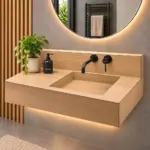
The MKS 1100 SINK outdoor sink has three support options: wall-mounted (cantilevered), wall-mounted with 2 front legs, or freestanding on 4 legs. The illustrated manuals and Quick Step guides for each option are on the product page.
You will find more technical details under For professionals. Request a quote →
Tell us what you want to do
Send a few photos or approximate dimensions. Fill in only what you know — we will settle the rest together.