

1 / 10
E-108
maxCL MKS 1100 SINK outdoor sink
Compact HPL module for outdoor kitchens, with a removable stainless steel basin, cover and splashback included. Wall-mounted on brackets or, with the separate accessories, on two or four legs.
You don't need to know all the technical details — we'll work them out together.
Description
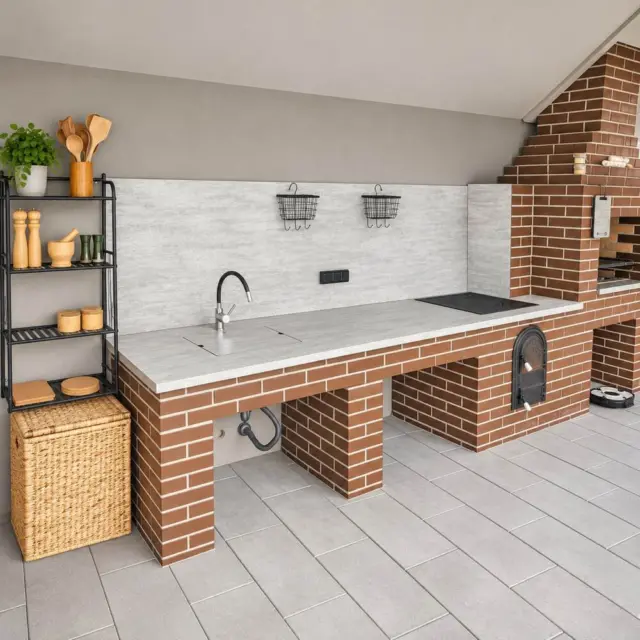
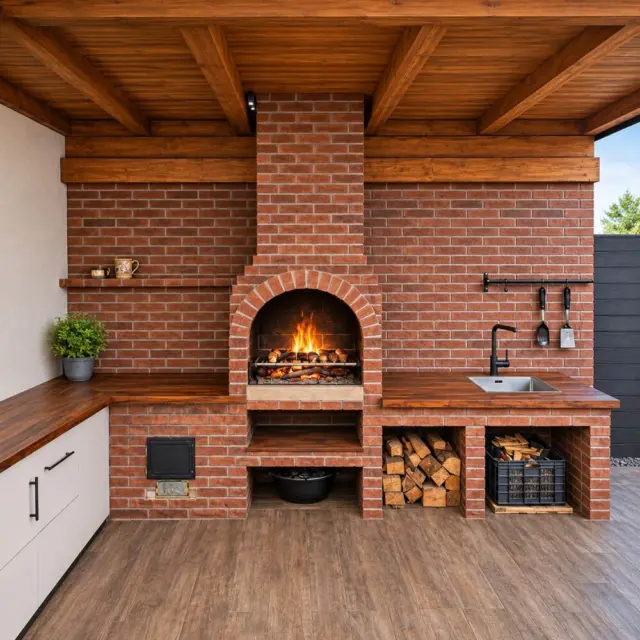
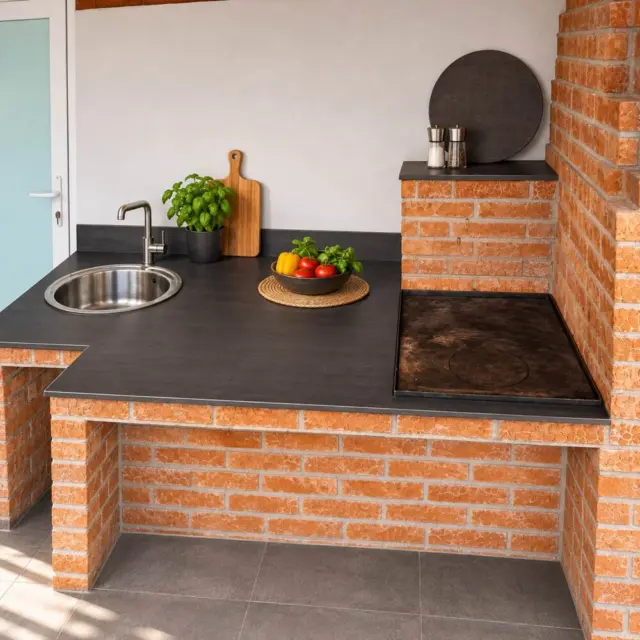
maxCL MKS 1100 SINK is a sink module for terraces, gazebos and outdoor kitchens. The exterior compact HPL body and the stainless steel basin form a washing and work area that can be used on its own or next to compatible maxCL modules.
The basin position, left or right, is chosen before drilling and installation. The same product allows both orientations; there is no need to buy different models for left and right. The mounting positions are prepared and identified by markings.
The HPL cover is included and completes the worktop surface when the basin is not in use. The splashback, also called a splash panel, is included in the package; whether and how it is fitted depends on the configuration.
Specifications
| Product code | MKS-1100-SINK |
|---|---|
| Use | Sink for outdoor kitchens |
| Body material | Exterior compact HPL |
| Basin | Stainless steel, removable |
| Base module dimensions | 1100 × 500 × 200 mm |
| Packaging dimensions | 1150 × 550 × 250 mm |
| Net / gross weight | 25 kg / 26 kg, base module |
| Basin orientation | Reversible left / right |
| HPL cover | Included |
| HPL splashback | Included; fitted as preferred |
| Brackets | Two pre-fitted aluminium brackets |
| Support | Brackets / brackets + 2 legs / 4 legs |
| Legs | Sold separately, MKS-1100-LEGS set of 2 |
| Colours | 14 colours |
| Care | Water, neutral detergent and a soft cloth. If there is a risk of frost, shut off the supply and drain the installation. Do not use as a seat or step. |
| Manufacturer | Malinco Prodex SRL, Romania |
Technical details
Body in exterior compact HPL; removable stainless steel basin, fixed with clips and wing nuts.
The base module measures 1100 × 500 × 200 mm and weighs 25 kg net (26 kg gross); the packaging measures 1150 × 550 × 250 mm. Dimensions and weights are for the base module, without legs. The 200 mm dimension is not the working height of the installed product.
Sizes and options
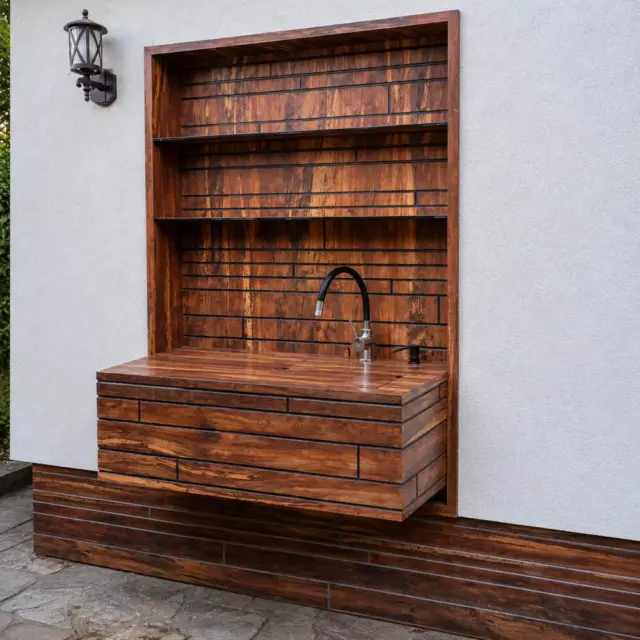
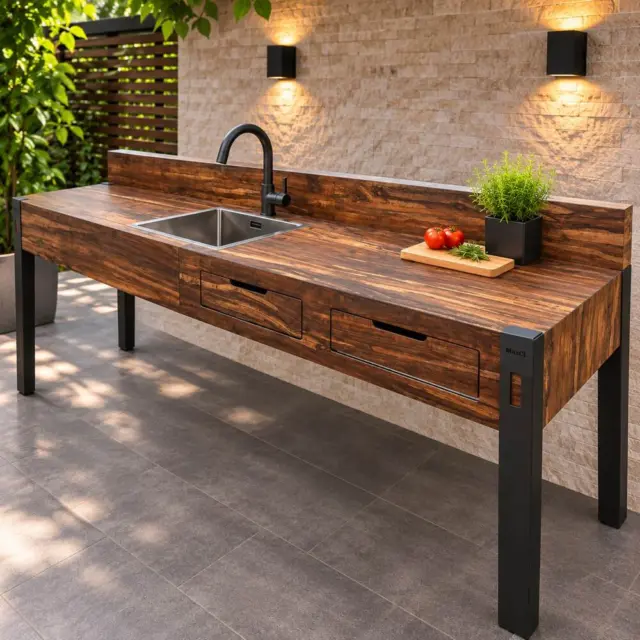
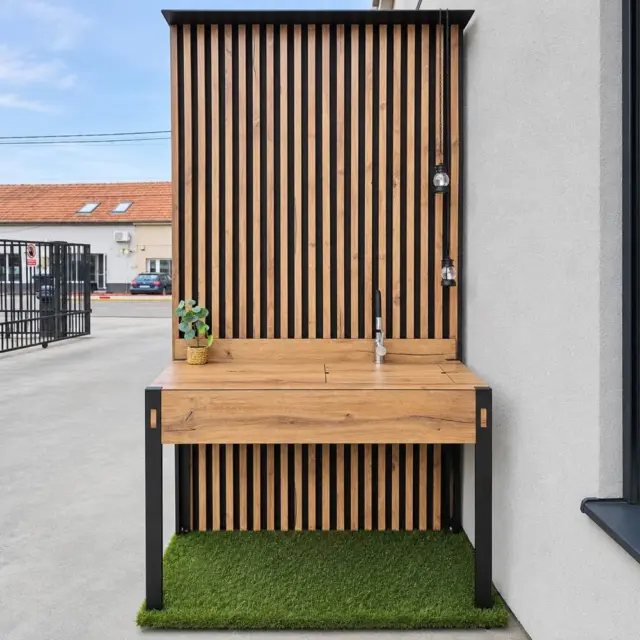
Three support options: wall-mounted on brackets; on brackets with 2 front legs; free-standing on 4 legs.
The module can be used alone or next to other compatible maxCL modules, in line, in an L or in an N layout. The basin can be positioned on the left or on the right.
Decors and finishes
14 colours: RT 26 Lyon Walnut, RT 27 Nordic Walnut, RC 459 Golden Oak, RC 618 White, RC 638 Pinara Concrete, RC 641 Canyon Apple, RC 645 Aveiro Ash, RC 658 Tabo Slate, RC 684 Stromboli Stone, RC 905 Versailles Walnut, RC 804 Dark Marble, RC 955 Atlantic Stone, RT 1520 Light Manhattan Concrete, RT 1522 Grey Manhattan Concrete.
Suggested decors — tap a swatch to see it on a full panel
 XCL RT 26
Lyon Walnut
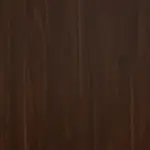 XCL RT 27
North Walnut
 XCL RC 459
Lancelot Oak
 XCL RC 618
White
 XCL RC 638
Pinara
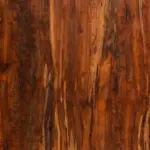 XCL RC 641
Canyon Apple
 XCL RC 645
Columbia Ash
 XCL RC 658
Tabo Slate
 XCL RC 684
Stromboli
 XCL RC 905
Noce Versailles
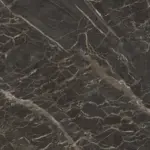 XCL RC 804
Advika
 XCL RC 955
Atlantic Coast
 XCL RT 1520
Manhattan
 XCL RT 1522
Manhattan
What's in the package
Included
- Main body in exterior compact HPL.
- Removable stainless steel basin, with clips and wing nuts for fixing.
- HPL cover and HPL splashback, each included in the package.
- Two pre-fitted aluminium brackets and two HPL spacers for bracket mounting.
- Drain kit with overflow and siphon.
- Fixing sets for the splashback and for modular connection.
- Four wall plugs with zinc-plated screws, for compatible substrates.
- Ø8 mm drill bit, hole saw with Ø6 mm pilot drill and cross-head screwdriver.
- Product instructions and related documents.
Not included
- The tap and its specific connections.
- MKS-1100-LEGS leg sets.
- A drill; special anchors needed for a substrate that is not compatible with the included wall plugs.
Documents
- Sink technical sheetEdition 21.10.2026PDF · 114 KBDownload
- Complete product manualEdition 08.10.2026PDF · 728 KBDownload
- Bracket installationIllustrated manualPDF · 2.3 MBDownload
- Brackets + 2 legs installationIllustrated manualPDF · 2.7 MBDownload
- Four-leg installationIllustrated manualPDF · 3 MBDownload
- Quick Step · bracketsQuick installationPDF · 152 KBDownload
- Quick Step · 2 legsQuick installationPDF · 159 KBDownload
- Quick Step · 4 legsQuick installationPDF · 175 KBDownload
- Legal warranty and conditionsConsumer documentPDF · 35 KBDownload
- Use and safetyEdition 08.10.2026PDF · 32 KBDownload
- Care and winterisingEdition 08.10.2026PDF · 32 KBDownload
- Package contents and receiptInventoryPDF · 32 KBDownload
- Markings and positionsOrientation sheetPDF · 136 KBDownload
- Modular connectionGuidePDF · 91 KBDownload
- Leg set instructionsSeparate accessoryPDF · 440 KBDownload
The applicable declaration of conformity is issued for the product or batch after completion and verification.
Installation
The standard module is wall-mounted on its two pre-fitted aluminium brackets. For front support, add one set of two MKS-1100-LEGS legs and keep the rear wall anchoring. For free-standing installation, use two sets, four legs in total.
Install according to the manual for your chosen configuration (see Documents). The included wall plugs are only to be used on a compatible substrate.