





1 / 5
I-103
Interior window surround with extended sill – Model A
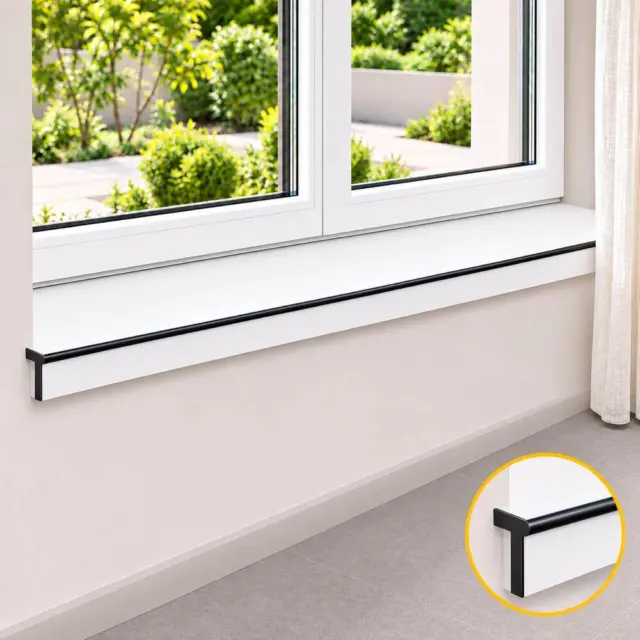
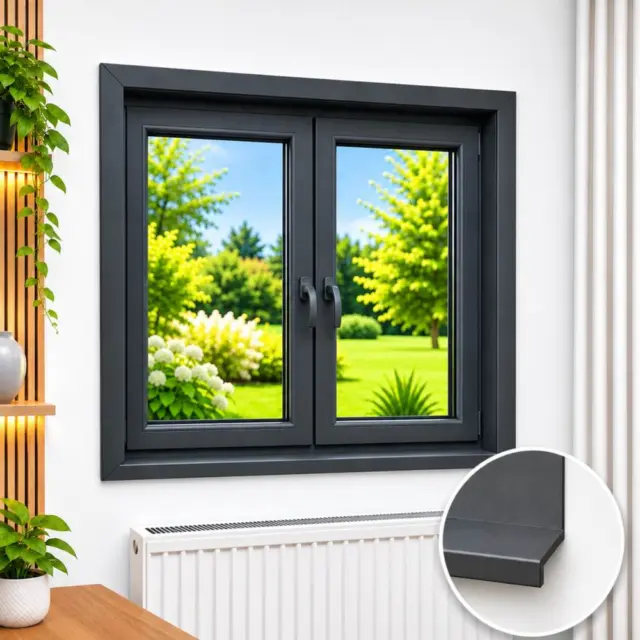
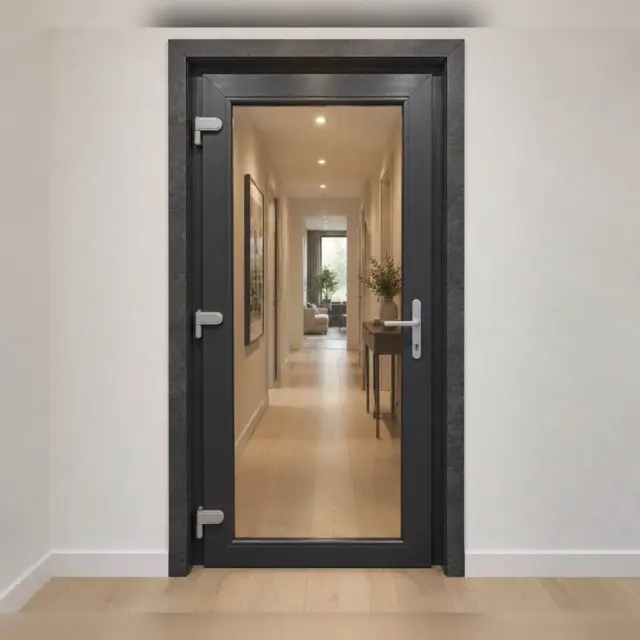
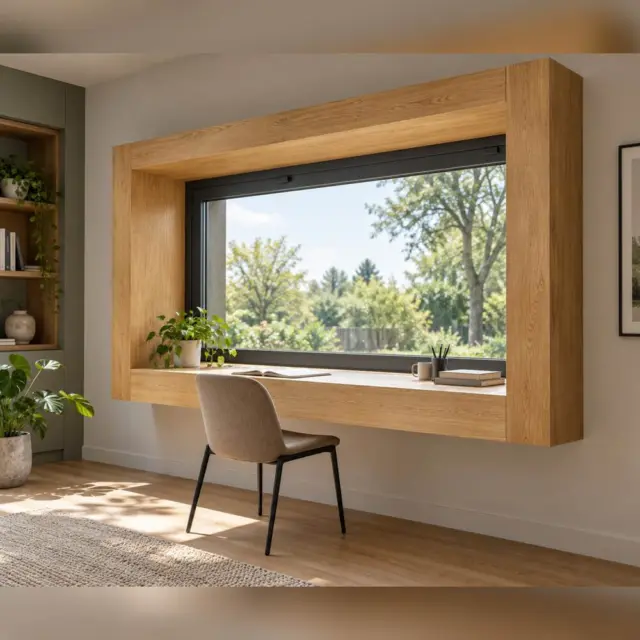
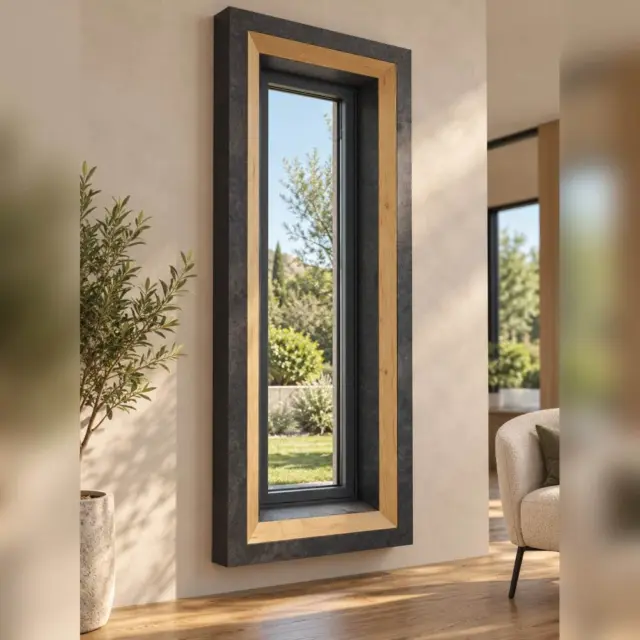
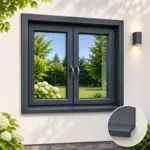
Complete interior compact HPL window surround, with a sill extended at the sides and a customisable front frame.
You don't need to know all the technical details — we'll work them out together.
Description
A coordinated assembly for lining the window opening: a head piece, two side pieces and a sill. In the extended-sill model, the sill projects in a controlled way beyond the sides of the frame and creates a clear horizontal line. The assembly is made to the actual dimensions of the opening and can integrate insulation and sealing solutions.
Technical details
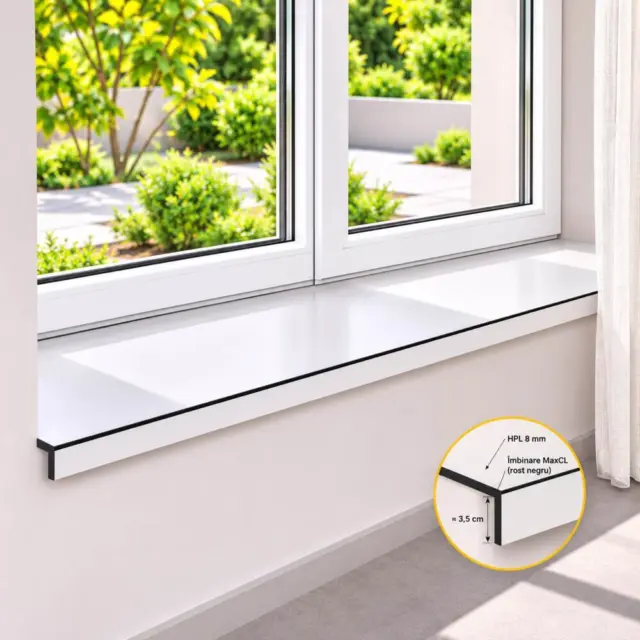
8 mm compact HPL. L-section sill, with an indicative front of approximately 35 mm and an indicative side projection of 30 mm on each side. The visible front width starts at approximately 30 mm. The assembly can be delivered in four pieces ready for assembly. Optional: XPS for a nominal thickness of 28 mm, U-channels, back milling and pre-compressed sealing tape.
Sizes and options
The width and height of the opening, reveal depth, front frame width, sill extension, insertion under the window frame and the insulation/sealing options are all customisable.
Decors and finishes
RT 26 Lyon Walnut; RT 27 Nordic Walnut; RC 459 Golden Oak; RC 618 White; RC 638 Pinara Concrete; RC 641 Canyon Apple; RC 645 Aveiro Ash; RC 658 Tabo Slate; RC 684 Stromboli Stone; RC 804 Dark Marble; RC 905 Versailles Walnut; RC 955 Light Stone; RT 1520 White Concrete; RT 1522 Grey Concrete.
Suggested decors — tap a swatch to see it on a full panel
 XCL RT 26
Lyon Walnut
 XCL RT 27
North Walnut
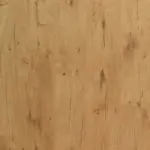 XCL RC 459
Lancelot Oak
 XCL RC 618
White
 XCL RC 638
Pinara
 XCL RC 641
Canyon Apple
 XCL RC 645
Columbia Ash
 XCL RC 658
Tabo Slate
 XCL RC 684
Stromboli
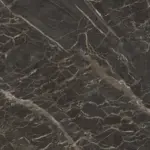 XCL RC 804
Advika
 XCL RC 905
Noce Versailles
 XCL RC 955
Atlantic Coast
 XCL RT 1520
Manhattan
 XCL RT 1522
Manhattan
Installation
Positioned in U-channels and/or bonded, depending on the configuration of the opening. The elements are aligned and assembled in a controlled way; the substrate, the window frame and the sealing required are checked before installation.